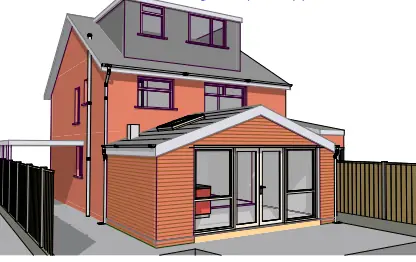
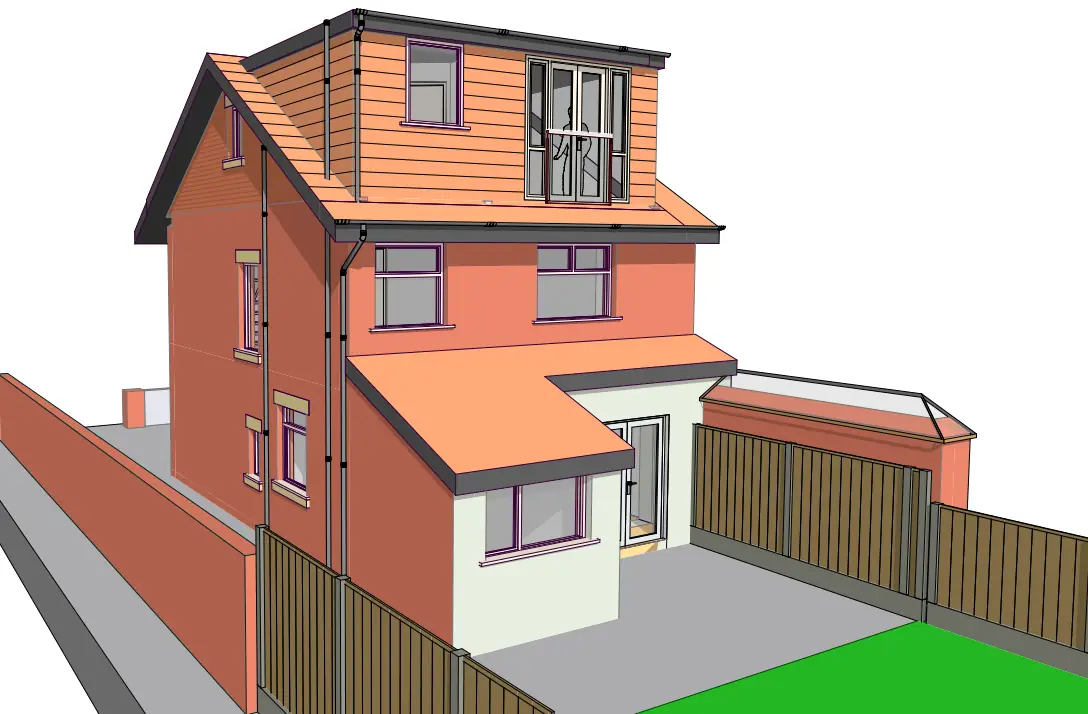
The need for planning permission for a house extension depends on various factors such as the size of the extension, its location, and local regulations. In many cases, smaller extensions may fall under permitted development rights, but it's best to check with us as your planning consultant to be sure.
Permitted development rights allow certain types of building work and changes to be carried out without the need for planning permission. However, the specific requirements vary depending on factors such as the type of property, its location, and any previous development. Common requirements include limitations on the size and height of extensions, the materials used, and the impact on neighbouring properties. It's essential to check with us to ensure your project falls within permitted development guidelines.
The maximum size of an extension allowed under permitted development (PD) can vary depending on several factors, including whether it's a single-story or two-story extension, whether it's attached or detached, and where the property is located. In England, for example, typical limits for single-story rear extensions under PD are up to 4 meters in height (if within 2 meters of a boundary) and up to 6 or 8 meters in depth for detached and attached houses, respectively, subject to certain conditions and restrictions. However, these limits may be different in other parts of the UK, so it's crucial to check with us at Homeplan Designs for specific guidelines applicable to your area.