Forty-seven years of extensions, attic conversions and new homes across the Fylde Coast, modelled in 3D before anyone lifts a shovel.
Scroll
01 · The visit
It starts with a visit, and a laser distance measurer.
Chris comes out, looks at what you’ve actually got, and tells you what’s possible, including when the answer is “don’t”. No charge for that conversation, and no obligation after it.
Chris arrived on time, clearly explained the process and listened to our remit. He did the survey that day.
Peter & Michelle Barber, Blackpool
02 · The model
Then your house becomes a model.
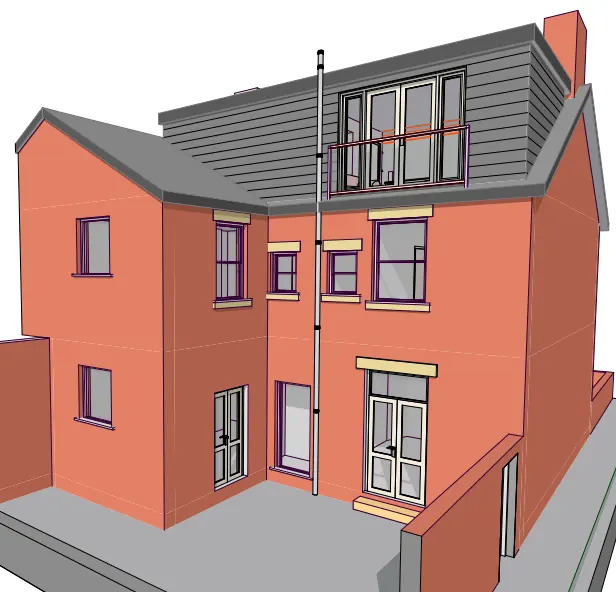
Every project is built as a 3D model, not a flat drawing. That’s how problems get caught on screen instead of on site, and how you get to see the thing before it exists.
22 years of 3D
Full BIM model
Walk through it on your iPad
03 · The paperwork
We take it to the council. That’s the part people dread.
Planning application, building regulations, structural calculations, and every conversation with Fylde or Blackpool that goes with them. Knowing what this particular council will accept is the difference between eight weeks and eight months.
He submitted the plans and kept his eye on the ball… after a meeting with the planners, the rejection became an approval.
Debbie Clayton
04 · The ground
Drawings a builder can actually price.
Full coloured specification drawings with the structural detail already in them, so quotes come back accurate and comparable, and nobody discovers a problem in week three.
Full coloured specification drawings with 3D perspective views, always easy to quote from, because all the relevant information is there. Unlike many other architects.
Chris Devenney, builder · 20 years
05 · The structure
Built exactly as drawn.
When the model is right, the build matches it. And when a builder starts cutting corners, the person who knows the drawings is the one who notices.
The extension wouldn’t have been built to the same standard if you weren’t involved. The builder was trying to cut corners and would have got away with it.
Roy Tindall
06 · The room
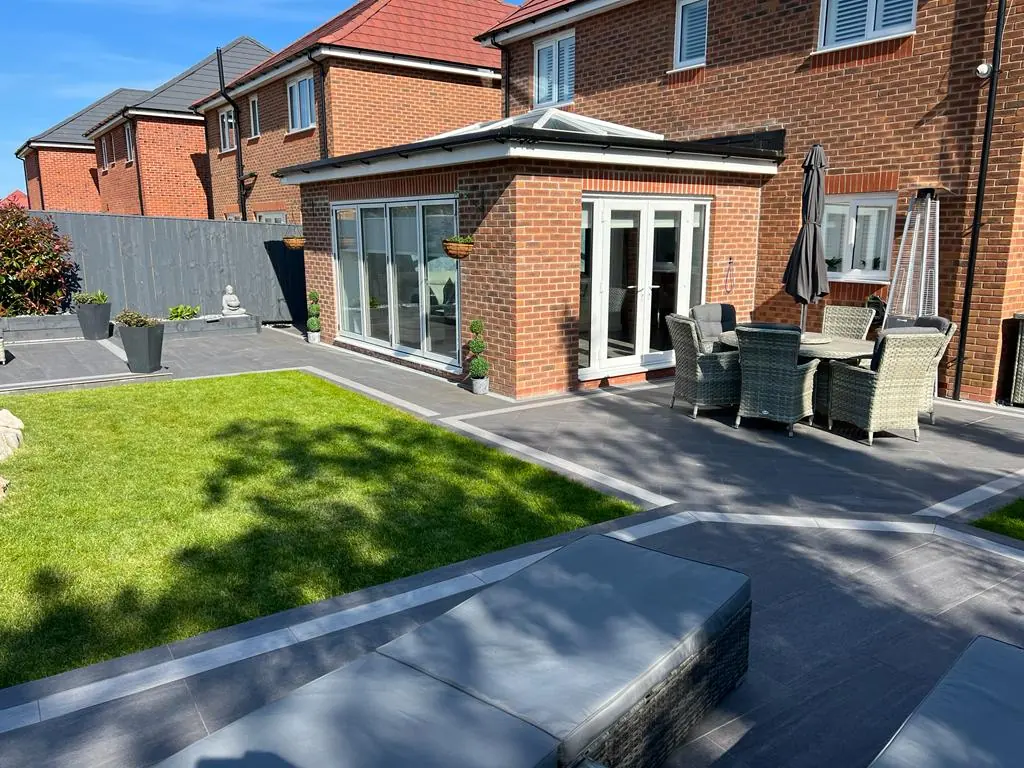
And then it’s just your kitchen.
Doors open onto the garden, and the drawings stop being the point. Homeplan Designs has been finishing these on the Fylde Coast since 1979, award-winning, and still answering its own phone.
Most practices hand you flat elevations and leave you to imagine the rest. We build the whole thing as a virtual building first (walls, roof, structure, openings) and pull the drawings out of that.
It means the plans agree with each other, the builder can see what you can see, and you can turn your house around on an iPad before committing a penny to it.
Four steps, and you know where you are at every one.
01
A visit and honest advice
Chris comes to the property, looks at what’s there, and talks through what will and won’t get past the council. Free, and with nothing to sign at the end of it.
No charge · no obligation
02
Survey and 3D model
A full measured survey, then your house rebuilt as a virtual model with the proposed work in place. You see perspective views before you see a bill.
Draft plans typically within 1–3 weeks
03
Your changes, then submission
Revisions come back in days, not weeks. When you’re happy, we submit the planning application and deal with the planners on your behalf.
Revisions typically within 2–3 days
04
Building regs and a builder
Building regulations drawings, structural and SAP calculations, and full specifications your builder can price from. We’ll point you at good local builders if you need one.
Everything needed to start on site
Clients
The builders recommend him. That’s usually the tell.
I would highly recommend Chris for any architecture or planning work. Having been let down by another architect, Chris quickly came and prepared plans according to my needs within a short period of time. He dealt with all enquiries and responded to planning authority questions. I am very happy with the whole process due to Chris’s speed and professionalism.
Kate HooperSaltcotes Road, Lytham
As a local building contractor I’ve come across many architects over my twenty years in business. Chris Sinkinson is the most professional architectural consultant I have used.
Chris DevenneyThe Building & Maintenance Company, part of Abbey Homes Ltd
On our first site visit Chris listened to my ideas, added many of his own and gave excellent advice. Within three weeks I had my plans.
Debbie ClaytonFull house renovation
Thank you for the plans, which have transferred from paper to the real thing perfectly, and look incredible. And thank you for finding us the perfect builder.
Graham & Jenny LeesRear extension with corner bifolds
His work is amazing and we always achieve the best outcome for our customers. His design work is always spot on.
Mike AdamsBuilder, Lytham
Comprehensive and accurate plans with advice on planning and building control allowed me to get my plans passed speedily.
David IrelandNorth Park Drive, Blackpool
He came up with ideas we’d never thought of and provided 3D images so we had an idea of what the finished article would look like.
Mr & Mrs ChorltonBungalow remodel
Built
And then it’s just someone’s kitchen.
The drawings are the means, not the point. The point is the room you end up standing in on a Tuesday evening with the doors open.
This one is the Tindall extension: an orangery with a glazed lanternlight roof, designed, submitted and watched over through the build.