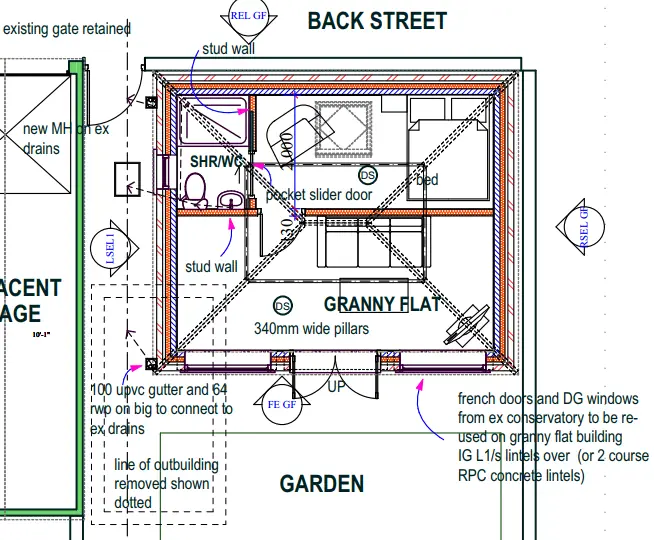
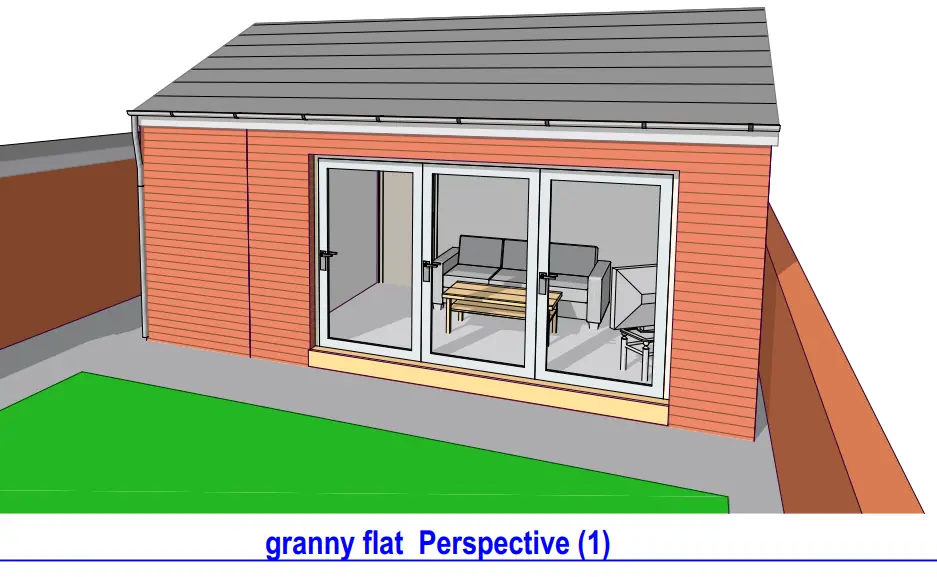
If you find that you use your garden a lot during the summer months and because of your house's orientation, there isn't any sun on the back of the house. It may be a good idea to consider having a (summer house) or garden room, (or even a granny annex) which would have its door facing the main house.
This building can be at the bottom of the garden facing towards the house. It does not necessarily need Planning permission. This is because you can cover up to 50% of the existing (original) garden area without needing Planning permission.
There are other things which need to be considered and that is the height of the structure both at the ridge and at the gutter or eaves. These heights at the ridge could be up to 4 m and at the eaves up to 3 m.
However, if you are building the structure within 2 m of the boundary wall, whether it be a side or rear boundary wall the maximum height allowed is 2.5 m.
If you build more than these heights, then you will need Planning permission.
These garden rooms or summer houses are a good structure for any family. They are useful for sitting out in your garden and perhaps having that barbecue you like.
Although it doesn't need Planning permission, if you follow the rules above, it may need building regulations approval if it is over a certain size. Generally that size is 30 m² (about the size of a double garage), anything over that would require a building regulation approval.
It would also be a good idea to make sure that the structure, if it's timber-frame, is insulated with a waterproof membrane behind the external cladding.
Most of these rules apply to other outbuildings, like garages and store rooms.
For any advice on what you are wanting to build, contact Chris at the contact details below