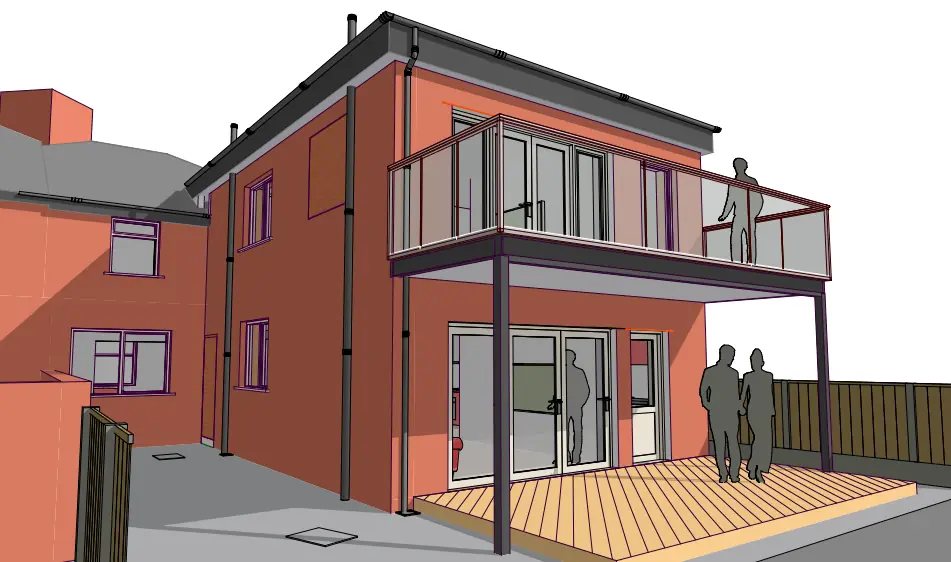
My client purchased an old semi-detached property.
This had the benefit of already having a large two-story flat roof extension at the rear
The internals were very tired and needed much renovation and updating. This included dry-lining for a thermal insulation upgrade to the existing roof with new insulation and a new Rubberoid felt system applied to the top surface.
We made proposals to the client and produced plans which brought it into the current decade.
Part of the work was to form a large kitchen at the rear of the lower level The upper level of this extension, was turned into a bedroom suite with ensuite facilities. This bedroom was to have a rear balcony with bifold doors onto it.
Everything was PD (ie only requiring building regs) apart from the balcony which needed planning permission. This was submitted and approved as a separate entity.
The client is very happy with the new design and layout and is looking forward to moving in.
If you have a building that needs an update and if you want further information or would like to discuss your options please contact Chris at Homeplan Designs